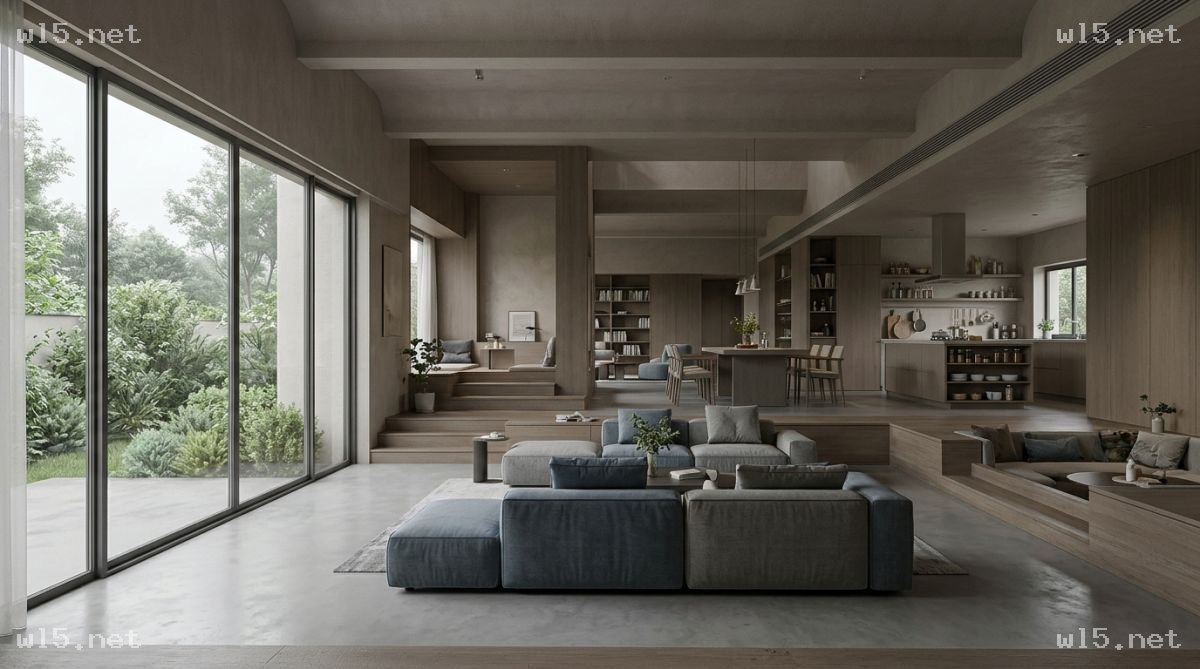
Architectural interior photography of a modern minimalist open-plan residential living, dining, and kitchen space in a muted beige-gray and natural wood palette. In the foreground, a low modular fabric sofa with dark blue-gray seats and light gray cushions sits on a microcement-textured floor. On the left, full-height glass sliding doors with sheer white curtains open onto a lush green garden, with soft natural daylight filling the room. In the midground, wood-toned steps lead up to the dining and kitchen area, featuring a long natural wood dining table and chairs with slender pendant lights above. The background shows an open kitchen with an island, open shelving, built-in cabinetry, and bookshelves. On the right, a sunken wood lounge area is arranged with cushions and a low table. Flat ceiling with linear air vents, wood wall panels and concrete columns, deep perspective, wide-angle view, soft daylight, photorealistic architectural visualization, 16:9 aspect ratio, no people.
 1积分下载