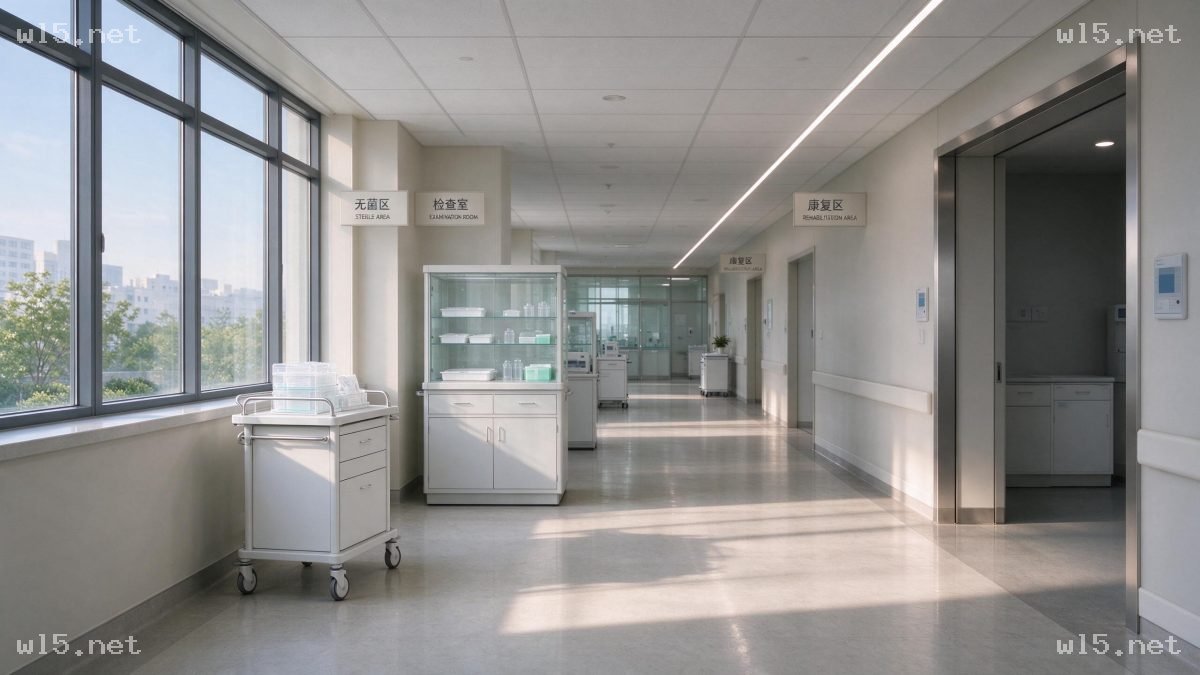
Realistic style, shot from a low angle along the depth of the corridor, in a horizontal 16:9 aspect ratio, depicting a clean and bright modern hospital medical interior hallway with a light off-white and cool white color palette, open and uncluttered space. The left side features a full wall of floor-to-ceiling windows with dark gray metal frames, paired with matte off-white walls and matching low window sills. Soft natural daylight streams in from the left, casting long, clear rectangular window shadows across the smooth light gray polished anti-slip medical flooring. Lush green trees and distant light gray city building outlines are visible outside the windows. A white medical cart sits by the window on the left, with a stainless steel top guardrail, multiple side drawers, black rubber silent caster wheels at the base, and semi-transparent white medical supply boxes stacked on its top surface. Next to the cart, a white medicine storage cabinet stands against the wall: its upper half has transparent glass doors, with white trays, clear containers, and pale blue-green medical boxes arranged neatly on three internal shelves, while its lower half has two drawers and double-door storage compartments. Two white directional signs are mounted on the left wall pillars, marked with the Chinese characters for "Sterile Area" and "Examination Room". The right side features matte off-white walls, with a continuous white cylindrical anti-collision handrail running at mid-height. In the foreground right is an automatic sliding door with a polished stainless steel frame, opened inward to reveal a low white cabinet and recessed ceiling light inside the adjacent room. Multiple matching room doors and wall signs recede into the distance along the corridor, one of which is marked "Rehabilitation Area". Dot-matrix call panels and small wall switch units are installed on the wall surfaces. The ceiling consists of white square integrated panels, with a continuous linear white LED light strip running along the central axis of the hallway. At the far end of the corridor is a full wall of glass partition rooms, with medical equipment and a small green plant faintly visible inside. The scene is lit by a mix of daytime natural light and interior strip lighting, with soft and even illumination, clear floor reflections, natural perspective, no people present, high-definition fine detail, and a clean low-saturation color palette.
 1积分下载
 1积分下载
 1积分下载
 1积分下载
 1积分下载
 1积分下载