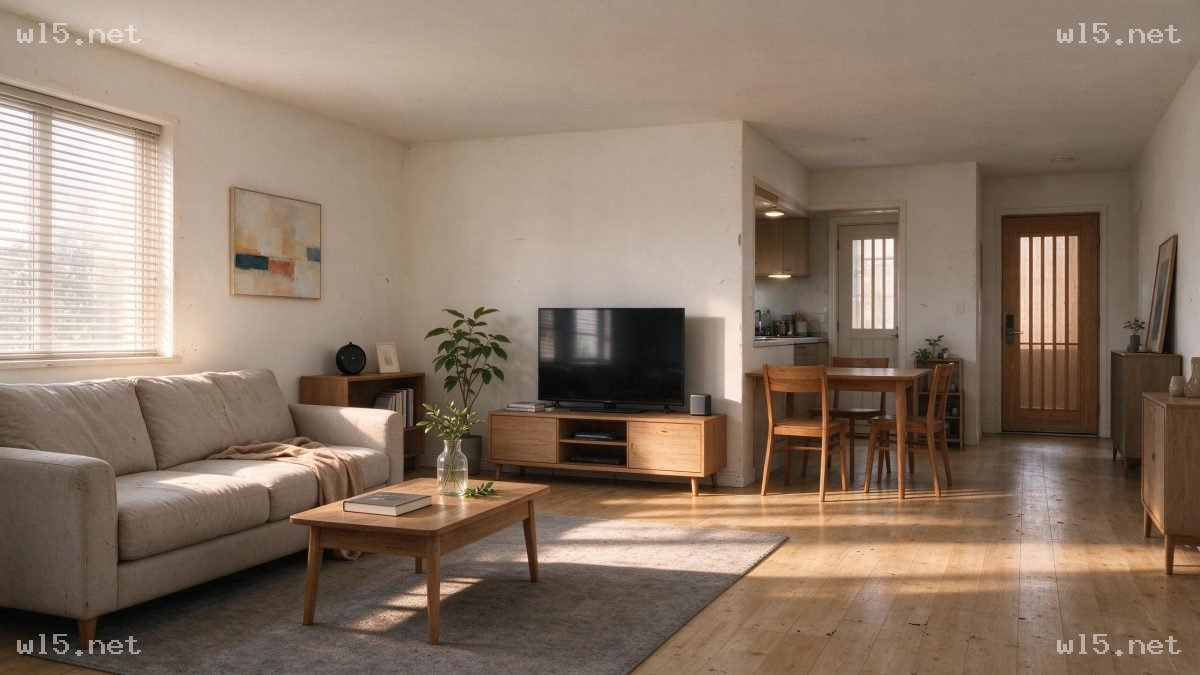
Realistic 3D rendered Japanese-style minimalist integrated living and dining room interior space with natural wood accents, front eye-level perspective, warm natural side light shining through the window with white horizontal blinds on the left, casting soft strip-shaped light shadows on the light oak solid wood flooring. On the left side of the living room, a light beige fabric three-seater sofa is placed against the wall, with a light brown knit throw blanket draped over the sofa arm; a short gray pile carpet lies in front of the sofa, with a low wooden rectangular coffee table placed on the carpet, holding a thick book, a clear glass vase with green leafy plants. A low wooden side cabinet is placed against the wall to the right of the sofa, with a black round decorative plate and a small light-colored photo frame on the cabinet top, and vertically placed books displayed inside the cabinet. An abstract decorative painting composed of light orange, navy blue, and red color blocks is hung on the wall above the sofa. A wooden TV cabinet is placed against the wall in the middle of the living room, with a black-screen flat-screen TV placed on the cabinet, a small gray speaker next to the TV, and a medium-sized green potted plant placed on the floor beside the TV. The right side of the living room connects to the open dining area, furnished with a wooden rectangular dining table and four matching wooden back chairs. Behind the dining area is an open kitchen, with light wood-colored wall cabinets, built-in cabinets and kitchen utensils on the countertop visible. The innermost part of the space is a solid wood entry door with a vertical grille light-transmitting window; a low wooden side cabinet is placed against the wall on the right side of the door, with small green plants and decorative photo frames on the cabinet top. The overall walls are matte off-white, with soft lighting, clean and transparent space, and a fresh and natural style.
 1积分下载
 1积分下载
 1积分下载
 1积分下载
 1积分下载
 1积分下载