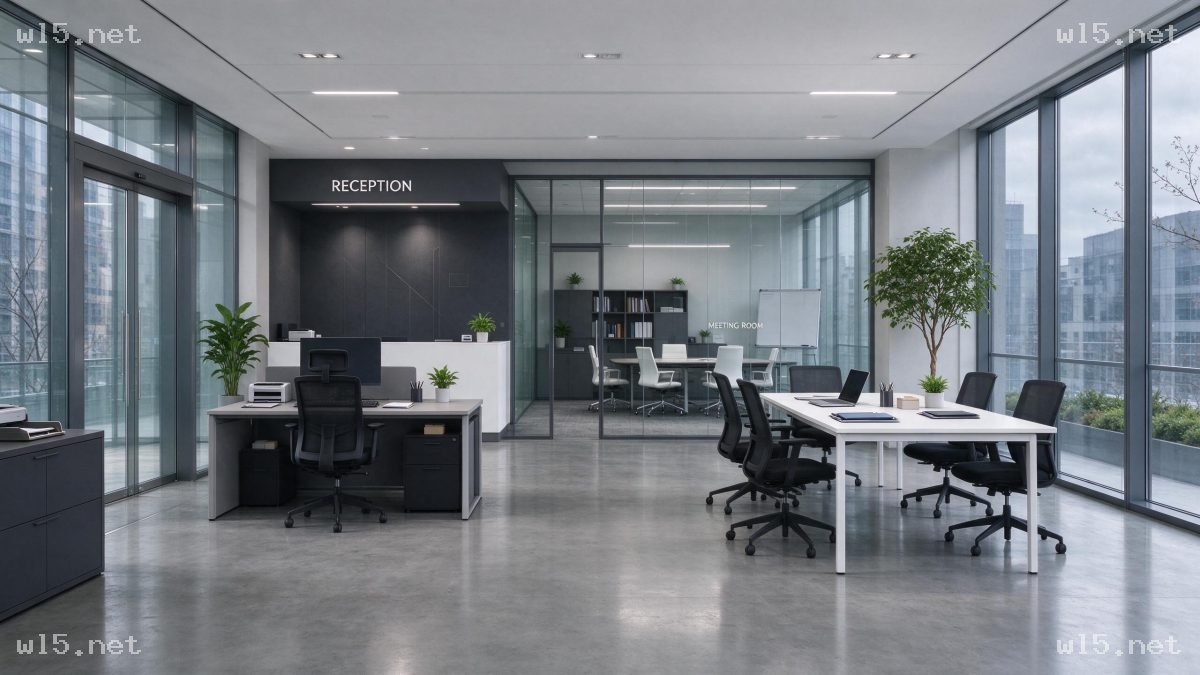
Modern minimalist open-plan office space in a high-rise office building, overall cool color palette dominated by white, dark gray and light gray. The floor is flat, matte light gray polished concrete with slight ambient reflection. Both left and right sides are floor-to-ceiling windows with dark gray metal frames; outside the windows, urban high-rise buildings and green plant flower beds at the base are visible under cloudy overcast weather, the glass has high transparency with slight reflection of indoor objects. The left wall is equipped with double glass entry doors; next to the door on the left, a dark gray low filing cabinet is placed against the wall, with small white office equipment on the cabinet surface. An open reception workstation is set at the middle-left: a light gray countertop office desk, with a black mesh rolling office chair behind the desk; a black monitor, white printer, small white potted green plant are placed on the desk surface, and two rolling black low drawer cabinets are placed under the desk. Behind the reception workstation is a dark charcoal gray background wall, with glowing white English text 'RECEPTION' on the top of the wall; a white rectangular reception desk is placed in front of the wall, with a small white potted plant on the desk surface. A white rectangular conference long table is placed on the right side of the space, surrounded by six black mesh rolling office chairs; an open silver laptop, dark folders, small white potted green plant and stationery storage cylinder are placed on the table surface. The inner side is an independent meeting room with fully transparent glass partitions, equipped with thin black metal frames; white English text 'MEETING ROOM' is printed on the meeting room glass; inside the meeting room, a white conference long table and white rolling office chairs are placed, a dark gray storage bookshelf is set against the wall, with books and small green plants on the shelf, and a white whiteboard stands next to it. The ceiling is a white flat top, embedded with multiple long strip LED light strips and recessed downlights, providing uniform and soft indoor lighting. Green plants are dotted in multiple places in the space: a large broad-leaved green plant potted next to the left window, and a large arbor-type green plant potted next to the right window. Overall eye-level wide-angle perspective, moderate depth of field, open and tidy space, soft and even light.
 1积分下载